
Foundation raising in Shafter CA - a lift planned around what your house sits on
Floors sloping, doors sticking or a house that sits too low? We start with what it sits on and build new support underneath.
- Licensed and insured.
- Free quotes on site.
- Replies within 1 business day.
Can my house in Shafter be raised, and what does it take?
Foundation raising in Shafter, CA usually means separating your house from its foundation, lifting it on hydraulic jacks, holding it on temporary supports and building a new or extended foundation underneath. It works best on homes that started out on a crawlspace, a basement or an open foundation, so the first thing we ask is what yours sits on.
Most people who call about this have floors that have gone out of level or a house they want sitting higher, and they want to know if it's even possible. What moves the price and the schedule is mostly the house itself. Stucco and brick veneer have to come off or be braced for a lift, and an attached garage, porch or addition often has to be detached and lifted on its own, while a plain square or rectangular house is the easy case. A slab home adds a design professional's review before anything else happens. We handle the permit application and line up the inspections before anybody digs, and your own figure comes from the estimate after I've seen the house.
How do you know your house might need raising?
Floors that slope
A marble rolls across the kitchen, or one corner of a room feels lower than the rest. That usually means part of the foundation has dropped or lost support, and the longer it goes, the more the framing above twists to follow it.
Doors and windows sticking
A door that used to close now rubs at the top, or a window won't slide without a shove. The frame has usually racked out of square because the house moved under it, and waiting tends to mean more trim and drywall to fix later.
Cracks in stucco and drywall
Diagonal cracks run off the corners of doors and windows, or the stucco splits near the bottom of the wall. Hairline cracks are normal, but ones that keep growing usually point to movement, and open stucco lets water into the wall.
How we handle foundation raising
The first thing I want to know is what your house sits on. A slab home needs a design professional to look at it before anyone talks about lifting, so that's where we start. On a crawlspace or raised-floor house, once the house is up on its temporary supports, our crew digs out, packs the base so it won't settle, sets rebar so the steel holds the concrete together, and pours the new foundation underneath. The base is hidden on day one and it's the first thing people want to trim from the budget, but most bad concrete I've seen went wrong below the surface, so that's where we spend the extra time.
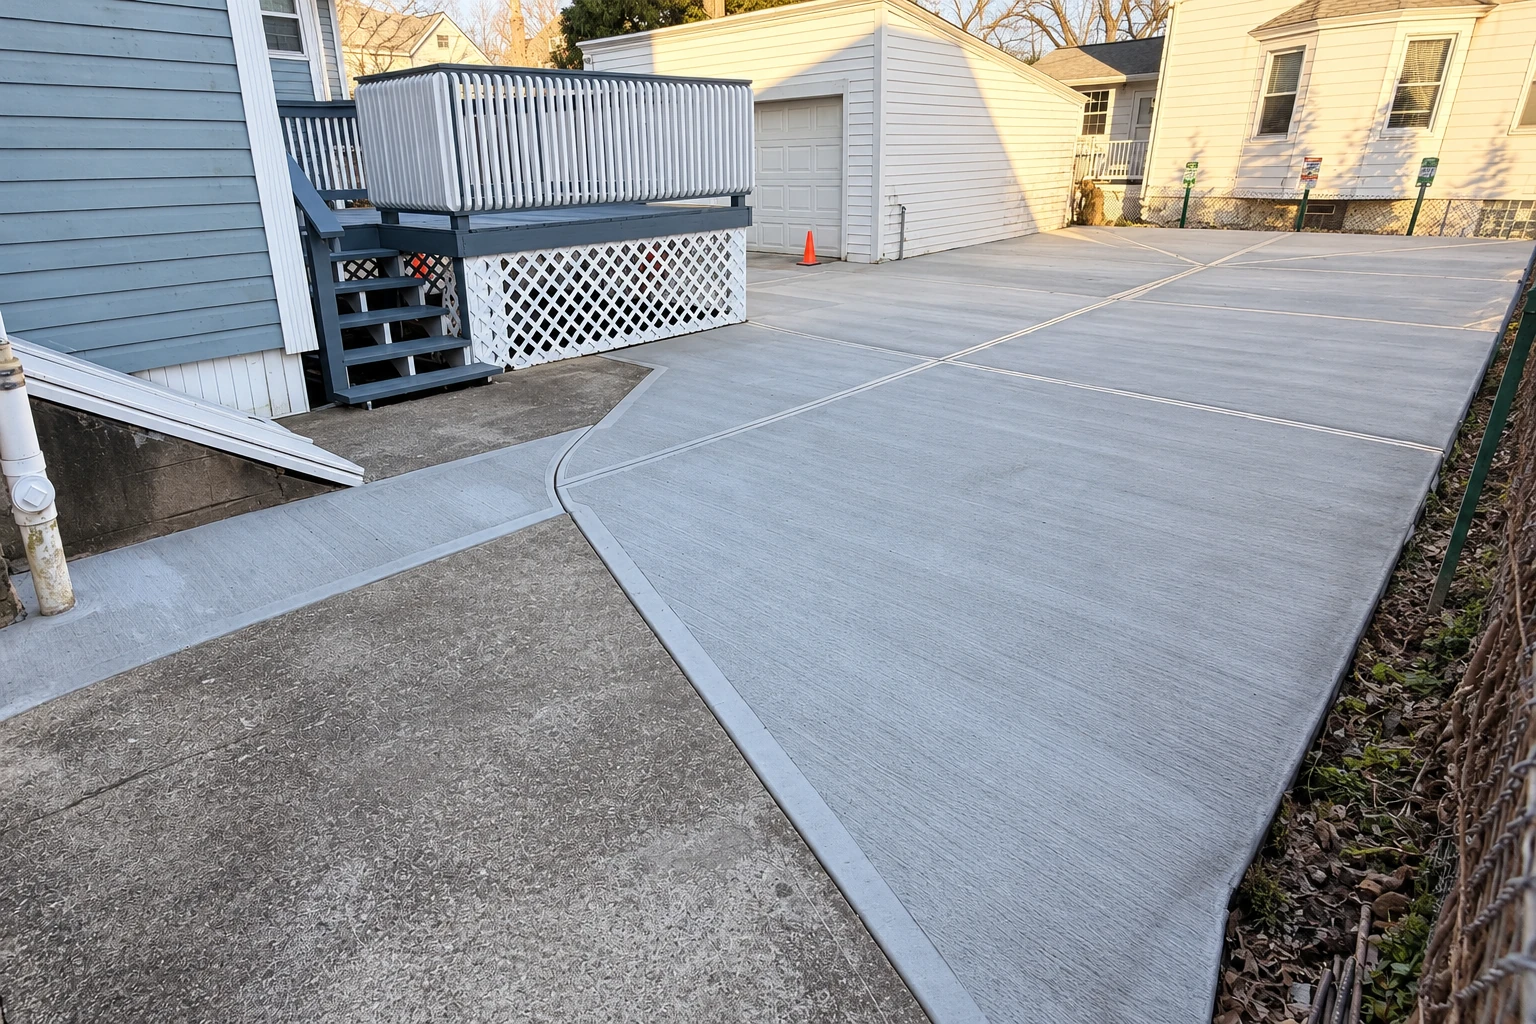
A raise usually brings other concrete work with it. Concrete cutting frees a porch, a step or an attached slab so it can be detached and lifted separately, and when the garage ends up at a new height, concrete driveway building gives you a driveway that meets it again instead of a lip you trip over.
Jacks and a new foundation
This suits homes that started on a crawlspace, a basement or an open foundation, which is what national guidance says the method works best on. The house goes up on jacks and temporary supports, and the new foundation goes in below it.
Slab lifted with the house
This is the exception, for a slab home that a registered design professional has evaluated and cleared. The FAQ below covers why it's hard and what you gain when it works.
Push piers
Steel piers are driven down under a foundation that has settled to re-support it instead of lifting the house off. One trade article warns that push piers may lift a light home too early, so the weight of your house matters here.
Helical piers
These screw into the ground under a settled foundation, and the same trade article says they work regardless of how much the house weighs. It adds that shallow footings or thickened slab edges may need helical piers rather than push piers.
Get a foundation raising estimate for your Shafter home
Send the form and we reply within one business day to set a time. I come out, look at what your house sits on and give you a free written estimate, with no obligation.
Call (661) 776-8737- Based in
- Shafter, CA 93263
- Hours
- Mon–Fri: 6 AM–11 PM, Sat–Sun: 8 AM–9 PM
What happens after you call about raising your house?
Here's how a foundation raising job runs from your first call to the final walk-through, and who you'll deal with at each step.
Call us or send the form
Call (661) 776-8737 or send the form, and we set a time for me to come out. A house raise isn't something anyone should price over the phone, so the visit comes first.
I look at the house
I come out, measure, check what the foundation is and ask how you use the house. On a slab home, this is where I tell you a design professional needs to evaluate it before we talk about lifting.
You get a written estimate
It spells out what's included, so you know what you're paying for before any work starts. Then we sort out the permit before anybody digs.
We build it and walk it
Our crew does the work, and I'm on site with them. When we're done, I walk the job with you and go over what we did.
Why Shafter homeowners call Shafter Concrete for a house raise
I write every estimate myself
We're based in Shafter, and I come out to look at every job and write the estimate myself. Our own crew does the work with me on the job, so the person who looked at your house is there when it gets built.
In business since 2013
I started as a helper mixing and hauling on a small crew before anyone let me near a trowel, and I've run this business since 2013. That's 13 years of slabs, footings and flatwork, the same concrete that goes under a raised house.
Licensed and insured, and clear about it
We're licensed and insured. A raise can involve more than one trade, so your estimate spells out which parts our crew does and you know who's responsible for what.
When you're ready, ask for an estimate or call (661) 776-8737, and I'll come out and look at what your house sits on.
Raising a house in Shafter, from the permit to the new concrete
In Shafter, the city requires a building permit when a building is altered, repaired, moved or improved, and lifting a house to pour a new foundation under it is that kind of work, so plan on one. It starts with the city's building permits page, and we handle the application and line up the inspections for you. Certain parts and connections on a structural job also need a certified special inspector on top of the city's own building inspector, and in Shafter only special inspectors the city has approved can do that work, so we book an approved one when your job calls for it.
A lot of the houses we see around here are stucco with an attached garage, which is the harder case for a raise, so we talk through that at the first visit instead of halfway through the job. We see the same mix of houses on jobs in Bakersfield and Wasco, and the work runs the same way there.
Questions about foundation raising in Shafter
Call (661) 776-8737What is the best way to raise a slab home in Shafter?
The best first step is having a registered design professional evaluate the slab, because raising a slab home with the slab still attached is technically hard and often not doable. Slabs are often unreinforced or only lightly reinforced. When it does work, the house stays in one piece and many of your things can stay inside during the lift.
Do I need a building permit to raise my house in Shafter?
Plan on one, since a raise is the kind of building work the city's permit rule covers, as we explain above. We handle the application and line up the inspections, and if anything's unclear we check with the building office for your address before we start.
Who is licensed to raise a house in California?
The state licensing board has a building moving and demolition class for contractors who raise, lower, underpin and move structures, foundations included. That class doesn't cover remodeling or repairing the parts of the house that stay put, so ask each contractor on the job which part their license covers.
What happens to my utilities when my house is raised?
Every utility line, including water, sewer, gas and electric, has to be disconnected before the house is lifted. They're hooked back up at the end, along with any landscaping that needs putting back.
How much does foundation raising cost in Shafter?
The cost comes from your house more than from the lift, mainly its foundation type, its shape and its siding, the things we went through near the top of this page. You get your own figure in a written estimate after I've seen it, so call (661) 776-8737 to set that up.
How do I choose between jacking my house up and putting it on piers?
Ask which method the contractor plans to use, because each one fits a different foundation. Jacking the whole house suits a crawlspace, basement or open foundation getting a new foundation underneath, while piers re-support a foundation that has settled.
Related concrete work that often goes with a raise
Concrete cutting
When a porch, step or attached slab has to come loose from the house, clean saw cuts free it and leave a straight edge on the concrete you keep.
Concrete driveway building
If your garage floor sits at a new height after the lift, a new driveway can meet it without a lip or water draining toward the house.
Service areas for foundation raising around Shafter
Shafter Concrete is based in Shafter, CA, and we work across Shafter, Bakersfield and the cities around them. The 12 cities below each have their own page, Wasco among them, though they aren't the only places we work.
Shafter, CA
Find out if your house can be raised
When you call (661) 776-8737 or send the form, tell us what your house sits on, its shape and its siding, so I come out ready with the right questions.